
Home to most of the Dundee Township Historic District
Deck Contractors in West Dundee, IL
From mid-century ranches in the Highlands to Victorian homes near the river, decks sized and styled for the house you actually have.
- Free on-site estimates
- Written, itemized quotes before work starts
- Permit drawings and inspections handled for you
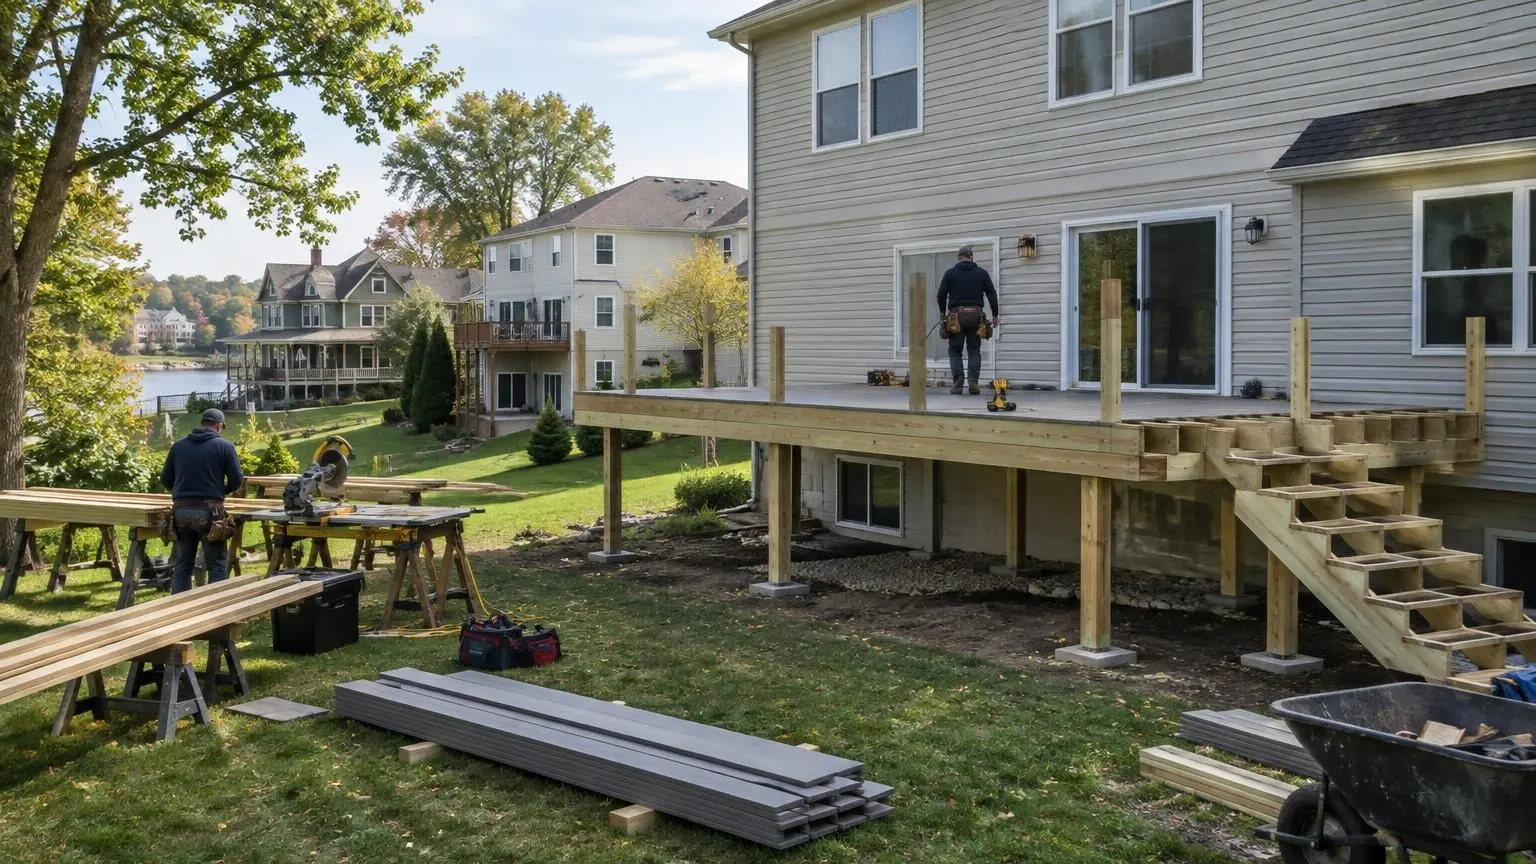
Three Kinds of West Dundee Homes, Three Kinds of Decks
Working as deck contractors in West Dundee means switching approaches block by block. The village grew in distinct stages: a 19th-century core along the Fox River, mid-century subdivisions annexed in the 1950s and 1960s, and newer subdivisions built west of Spring Hill Mall. Each stage left a different kind of house, and each needs a different kind of deck.
The historic core
Most of the Dundee Township Historic District lies inside West Dundee. Listed on the National Register in 1975, it includes 65 buildings on both sides of the river, with Queen Anne, Italianate and Greek Revival houses from roughly 1870 to the 1920s. These homes often have tall foundations, irregular back walls and old framing behind the siding. A deck here should be modest in footprint and simple in detail: wood or wood-look railings, trim-colored skirting and stairs that land where the yard naturally wants a path. Where the house framing is questionable, we build freestanding so the deck does not depend on a 120-year-old rim board. We check with the village about any local review before design is final.
Mid-century subdivisions
The Highlands subdivision was created in the 1950s and annexed in 1956, followed by Royal Lane in 1960 and the Old World subdivision in 1966. Ranch and split-level homes from that era tend to sit close to grade, which suits low, wide decks that step straight out from a patio door. Many of these houses originally had a concrete stoop or small patio, and owners now want something larger.
- Ground-level decks under 30 inches can sometimes skip guardrails, though code and the permit still decide.
- Low decks need ventilation underneath so moisture does not rot joists close to the soil.
- Split-levels often call for a mid-height deck with a short stair, a good spot for a built-in bench.
Newer homes and townhomes
Census estimates put West Dundee's owner-occupancy rate at 51.5%, lower than most neighbors, which reflects a share of rentals and attached housing. If you own a townhome or a home in an association, the association may control deck size, color and railing style, and it may need to approve plans before the village permit. We provide drawings and material samples you can hand to the board.
Weather and the river valley
The Fox River runs along the village's eastern edge, and yards that slope toward it or toward low ground stay damp longer. At O'Hare, the closest long-term Chicago-area weather record, July dew points average in the low 60s and winters bring roughly 38 inches of snow. We tape joists, use hardware rated for treated lumber and dig footings below the frost depth the permit sets. On sloped lots, we may add extra footings rather than tall single posts.
Services for West Dundee homeowners
We build new composite and wood decks, rebuild failing ones, add pergolas and covered sections, replace railings and stairs, and clean and stain wood decks that are structurally sound. If your current deck is from the house's original era, a structural check is a good first step.
How to start
Call (847) 380-8109 or send photos of the back of your house and any existing deck. We will visit, measure, explain the options that suit your home's age and style, and give you a free written estimate.
West Dundee Housing Timeline
- Dundee Township Historic District. Listed on the National Register on March 7, 1975, the district has 65 buildings spanning East Dundee, West Dundee and Carpentersville, with most of it inside West Dundee and homes dating from about 1870 to the 1920s.
- Mid-century annexations. The Highlands subdivision, built in the 1950s, was annexed in 1956; land west of Illinois 31 followed in 1957, Royal Lane in 1960 and the Old World subdivision in 1966.
- Ownership and stability. About 51.5% of West Dundee homes are owner-occupied, the median owner-occupied value is $360,800, and 87.0% of residents lived in the same house one year earlier (Census ACS, 2020 to 2024).
- Named in an 1837 lottery. In 1837 Alexander Gardiner won a lottery to name the settlement and called it Dundee after his Scottish hometown. The village incorporated in 1887 and counted 3,257 housing units in 2020.
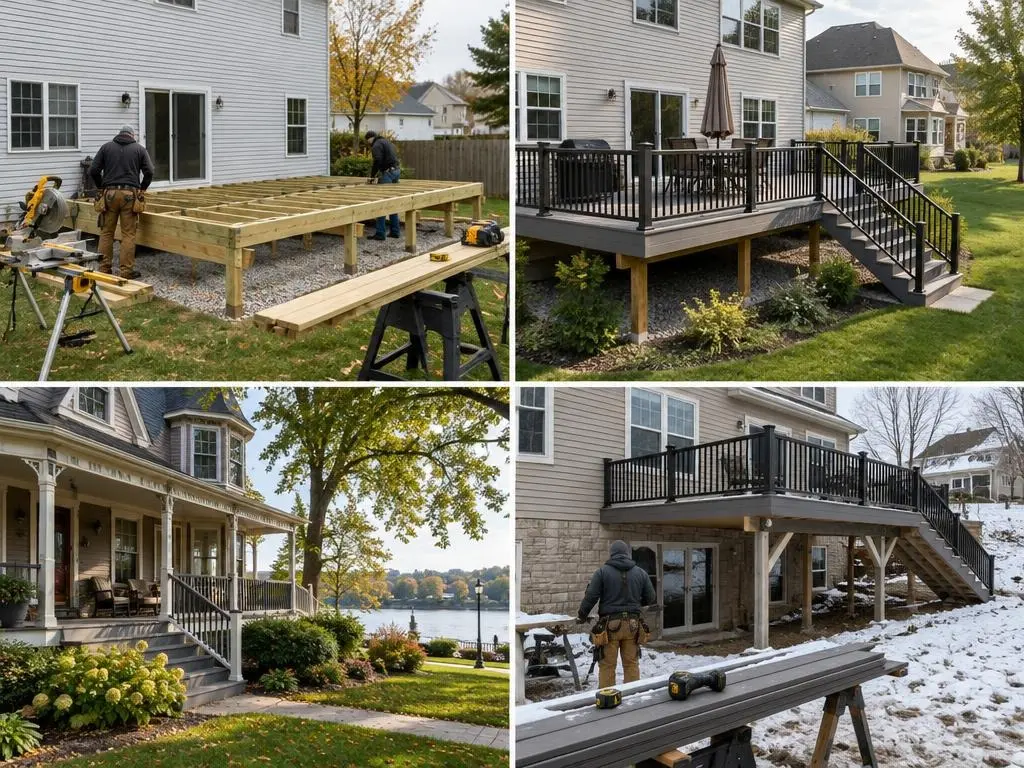
West Dundee Questions
What kind of deck suits a 1950s ranch in the Highlands?
Usually a low, wide deck that steps out from the patio door, sometimes with a single step down to the yard. Low decks need good airflow underneath, so we keep the frame off the soil and may use composite boards that resist moisture.
Does my townhome association have to approve a new deck?
Many do. Associations often set size, color and railing style rules, and approval may be required before you apply for a village permit. We supply drawings and samples for the board to review.
Can you add a deck to a Victorian house near the river?
Yes, with care. Older houses may not have framing that can carry a ledger, so we often build freestanding. Simple wood railings and trim-matched skirting help the deck fit the house. We confirm any local review before design is final.
Do low decks need a permit in West Dundee?
Most new decks need a building permit regardless of height, but exact thresholds are set by the village. We check the rules for your project and handle the application when one is needed.
Free Estimates in West Dundee, IL
Free deck estimates for every era of West Dundee home.
Deck Contractors Near West Dundee
- Deck Contractors in Elgin, IL
- Deck Contractors in South Elgin, IL
- Deck Contractors in Bartlett, IL
- Deck Contractors in Streamwood, IL
- Deck Contractors in Hoffman Estates, IL
- Deck Contractors in Carpentersville, IL
- Deck Contractors in Algonquin, IL
- Deck Contractors in Huntley, IL
- Deck Contractors in Gilberts, IL
- Deck Contractors in Hampshire, IL
- Deck Contractors in Pingree Grove, IL
- Deck Contractors in Sleepy Hollow, IL
- Deck Contractors in St. Charles, IL
- Deck Contractors in Geneva, IL
- Deck Contractors in Batavia, IL
- Deck Contractors in Wayne, IL
- Deck Contractors in East Dundee, IL
- Deck Contractors in Barrington, IL
- Deck Contractors in Schaumburg, IL
- Deck Contractors in Crystal Lake, IL
- Deck Contractors in Lake in the Hills, IL
- Deck Contractors in Elburn, IL
- Deck Contractors in Campton Hills, IL