
A Kane County village with its own deck checklist
Deck Contractors in Gilberts, IL
Decks drawn and built to the village's published requirements, from footing holes to stair landings.
- Free on-site estimates
- Written, itemized quotes before work starts
- Permit drawings and inspections handled for you
What the Gilberts Deck Checklist Means for You
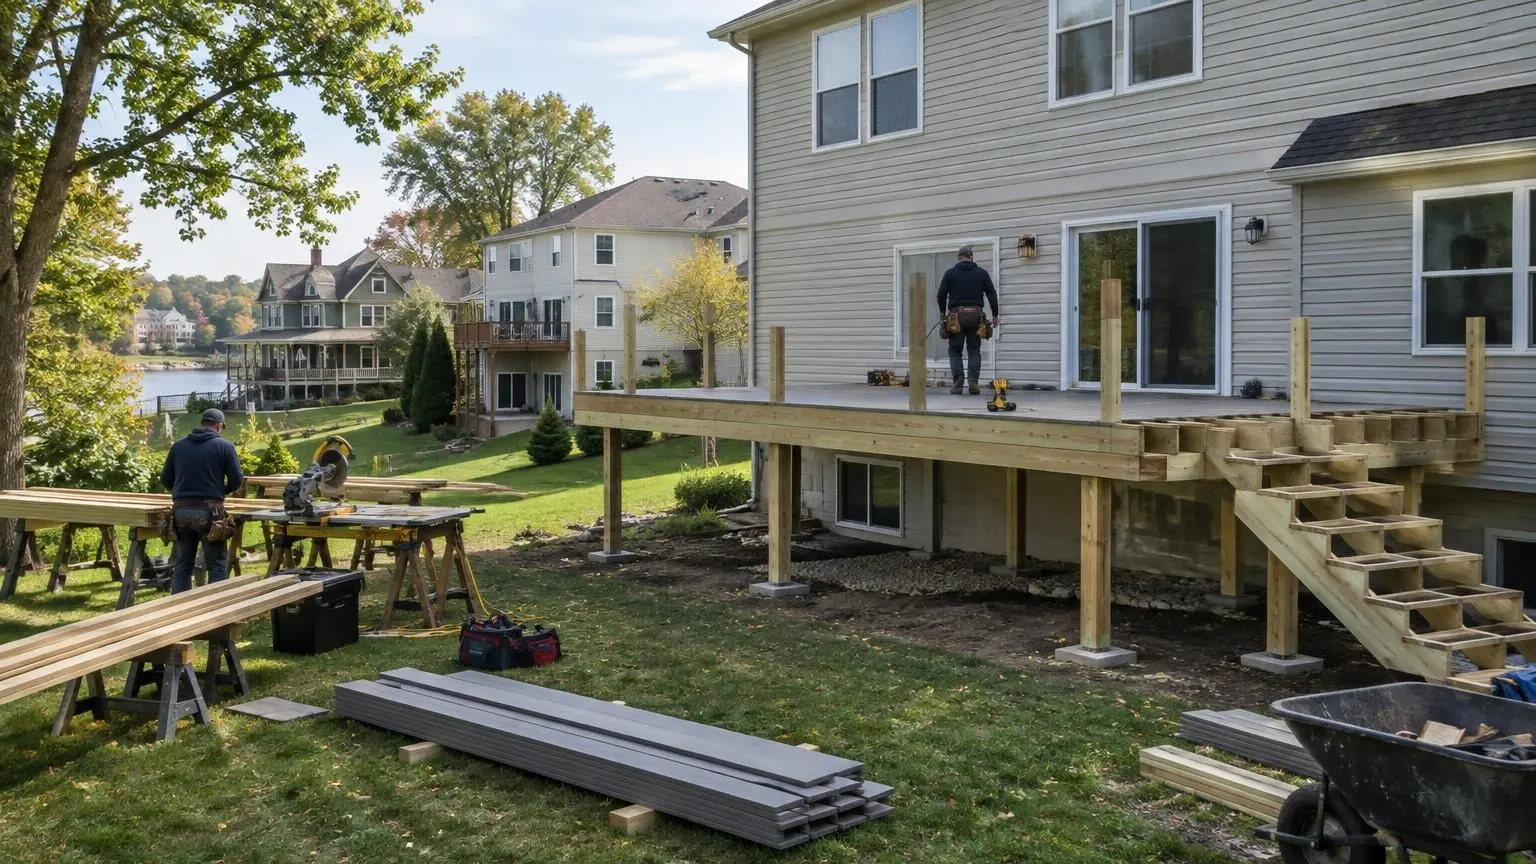
Homeowners searching for deck contractors in Gilberts, IL can see the rules up front: the village publishes a specific checklist for a deck. It spells out what the permit needs and what the inspector will look at. We build to that list. Below is a plain-language walk-through of what it asks for, so you know what to expect before a single board is cut.
Step 1: Paperwork
The village asks for a plat of survey showing the proposed deck drawn to scale, along with everything else on the lot, such as patios and sunrooms, and the deck's distance to lot lines and other structures. It also wants construction drawings that state lumber type and size, a permit application with owner, contractor, job address and valuation, and the signed deck checklist. All of that has to be on site during inspections. We prepare the drawings and mark up your plat; you provide the plat itself if you have one from your closing.
Step 2: Footings deep enough for winter
Pier footing holes must be at least 8 inches in diameter and dug a minimum of 42 inches below finished grade, and the holes are inspected before concrete goes in. That depth matters. Nearby Elgin averages a January low of 14.1°F, and when the ground freezes, shallow footings can lift and drop with each cycle, which racks the frame and loosens the ledger. Getting the holes right and inspected is the foundation of a deck that stays level.
Step 3: Railings, stairs and loads
A guardrail is required once a deck is more than 18 inches above the surrounding grade. Stairs must be at least 36 inches wide with treads of at least 10 inches and risers no taller than 7-3/4 inches, and a grippable handrail is needed when there are more than four risers. At the bottom, stairs need a landing, at minimum a concrete pad with three feet of travel, though pavers are allowed. The deck has to be designed for a 60 PSF live load. We design railings and stairs to meet those numbers from the start, which avoids failed inspections and rework.
Step 4: Fees and inspections
The checklist lists a $106 fee plus a $58 refundable cash bond, paid as two separate checks, with post-hole and final inspections included. Each re-inspection is $29. Fees can change, so we confirm the current amounts with Community Development when we apply.
Step 5: Your HOA
The village warns that many subdivisions in Gilberts have covenants and restrictions that bind your property, and that you may need permission from the homeowners association or developer before construction. It also notes that covenants can prohibit construction the village would otherwise permit, and that checking them is the responsibility of each applicant and homeowner. Gilberts grew from 1,279 residents in 2000 to 6,879 in 2010, mostly through new subdivisions, so a lot of homes here sit under some kind of association. Get approval in writing first; we can provide the drawings and material samples your board will want.
Step 6: Call before digging
The checklist also reminds owners to call JULIE at 811 or 1-800-892-0123 to locate underground utilities. We make that call before any footing holes are dug.
What we build
Composite and wood decks, deck repair and replacement, covered decks and pergolas, new railings and stairs, and staining and sealing. Call (847) 380-8109 for a free estimate and a written quote that lists materials, dimensions and the permit steps above.
Gilberts Rules and Numbers
- 42-inch footings, inspected. The Village of Gilberts deck checklist requires pier footing holes at least 8 inches in diameter and at least 42 inches below finished grade, inspected before concrete is placed.
- Current building codes. Gilberts adopted the 2021 International Residential Code, along with other 2021 International codes, through Ordinance 09-2025, approved July 15, 2025, with local amendments detailed in that ordinance.
- Covenants are common. The village notes that many subdivisions have binding covenants and that HOA or developer permission may be needed before building. The population jumped from 1,279 in 2000 to 6,879 in 2010 and 8,366 in 2020.
- Nearly all owner-occupied. About 94.8% of Gilberts homes are owner-occupied, the median owner-occupied value is $347,300, and median household income is $146,333 (Census ACS, 2020 to 2024).
Gilberts Questions
How deep do deck footings have to be in Gilberts?
The village checklist calls for footing holes at least 8 inches across and at least 42 inches below finished grade, inspected before concrete. We dig to that depth and schedule the post-hole inspection before pouring.
My deck is low to the ground. Does it still need railings?
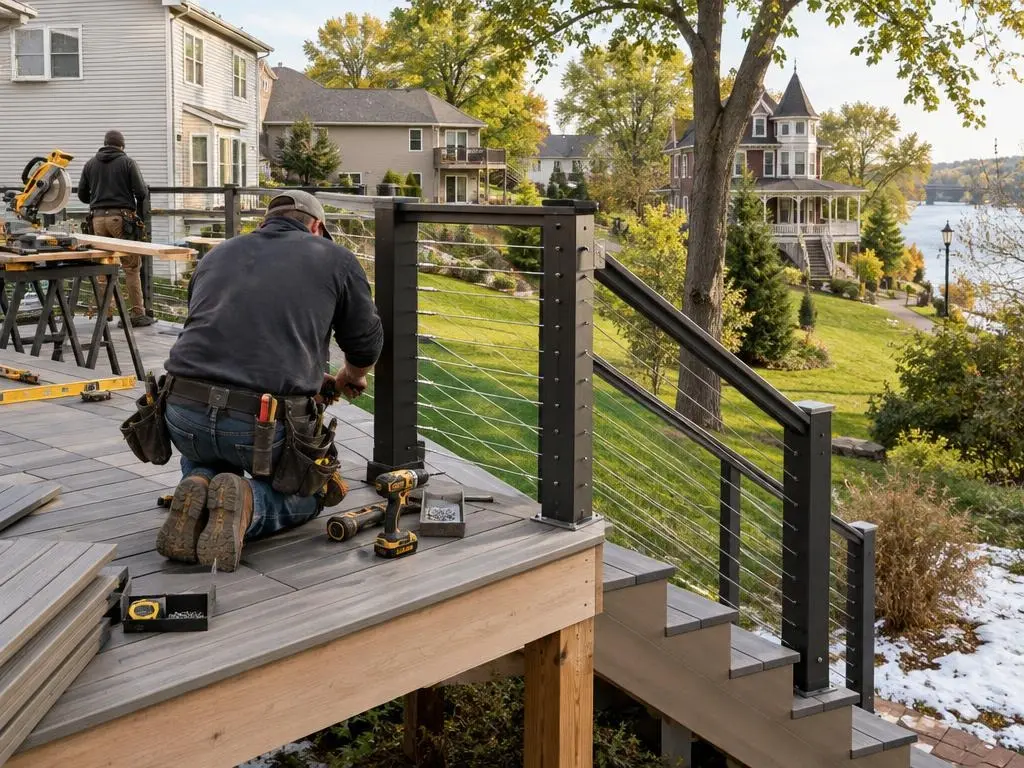
Gilberts requires a guardrail when the deck is more than 18 inches above the surrounding grade. Lower decks may not need one, though some owners add a rail anyway for looks or for kids. Any stairs with more than four risers need a handrail.
Who pulls the permit?
We prepare the drawings and paperwork and handle the application with Community Development. You provide your plat of survey, and if you have an HOA, its written approval.
Is Gilberts close to Elgin?
Yes. Gilberts borders Elgin and West Dundee on its east side, so it is one of the closest communities to Elgin.
Free Estimates in Gilberts, IL
Free estimates and permit-ready plans for Gilberts decks.
Deck Contractors Near Gilberts
- Deck Contractors in Elgin, IL
- Deck Contractors in South Elgin, IL
- Deck Contractors in Bartlett, IL
- Deck Contractors in Streamwood, IL
- Deck Contractors in Hoffman Estates, IL
- Deck Contractors in Carpentersville, IL
- Deck Contractors in Algonquin, IL
- Deck Contractors in Huntley, IL
- Deck Contractors in Hampshire, IL
- Deck Contractors in Pingree Grove, IL
- Deck Contractors in Sleepy Hollow, IL
- Deck Contractors in St. Charles, IL
- Deck Contractors in Geneva, IL
- Deck Contractors in Batavia, IL
- Deck Contractors in Wayne, IL
- Deck Contractors in West Dundee, IL
- Deck Contractors in East Dundee, IL
- Deck Contractors in Barrington, IL
- Deck Contractors in Schaumburg, IL
- Deck Contractors in Crystal Lake, IL
- Deck Contractors in Lake in the Hills, IL
- Deck Contractors in Elburn, IL
- Deck Contractors in Campton Hills, IL